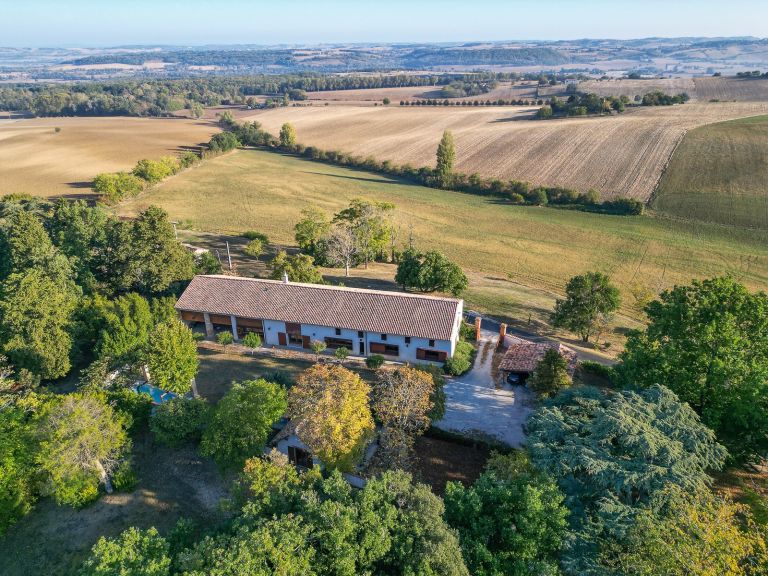
Just a few minutes from the centre of Lavaur, behind the walls of a former farmhouse, lies a home that reveals little of its true character at first glance.
Here, architecture is full of surprises.
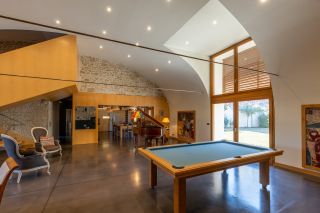
The original structure has been preserved, but inside, the spaces have been completely reimagined to create an exceptional architect-designed home, where generous proportions, natural light and striking perspectives immediately set the tone.
From the moment you step inside, a whole new dimension unfolds.
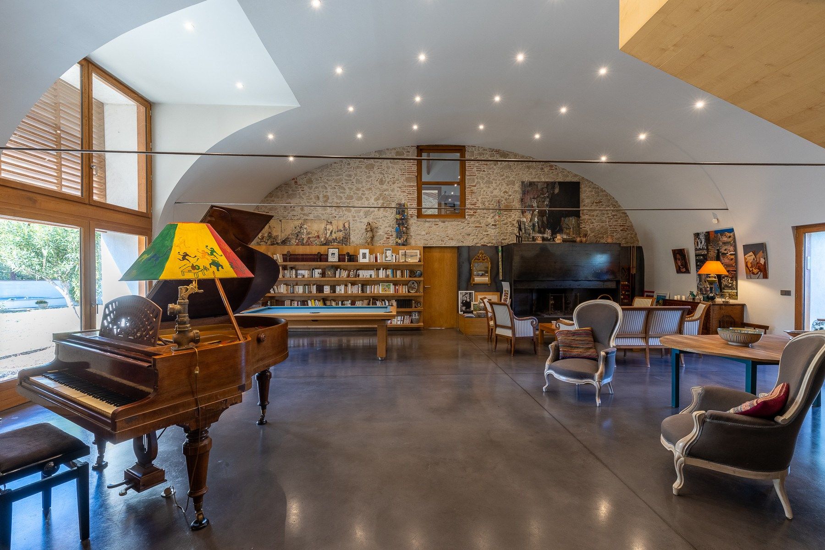
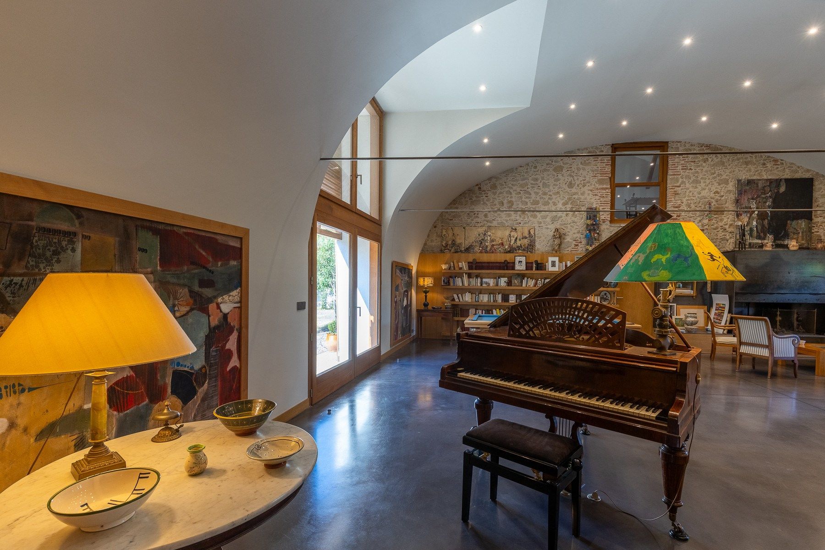
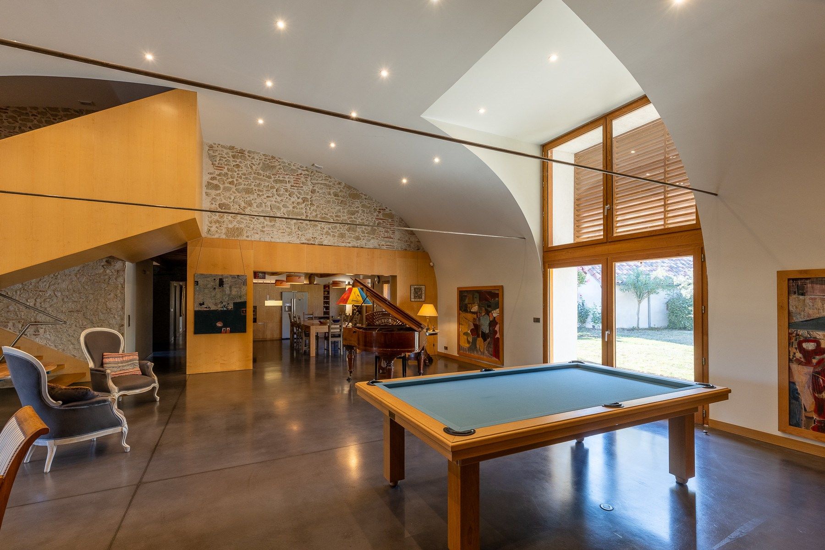
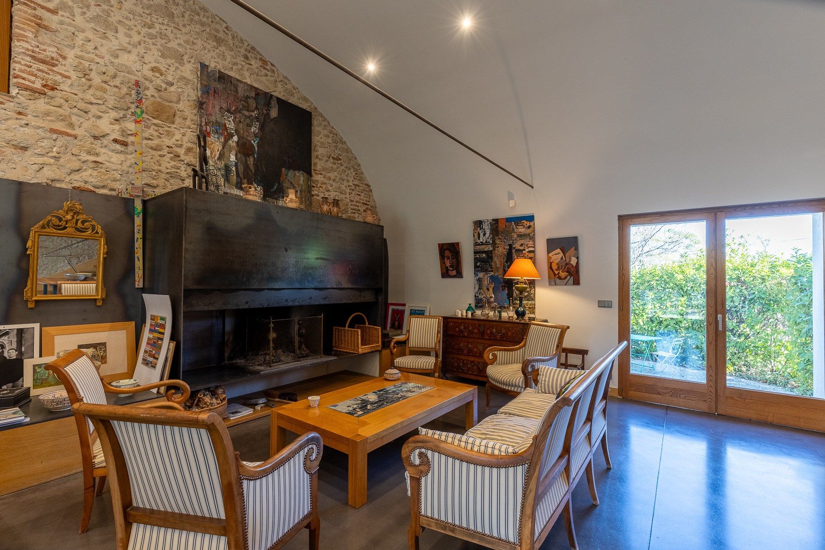
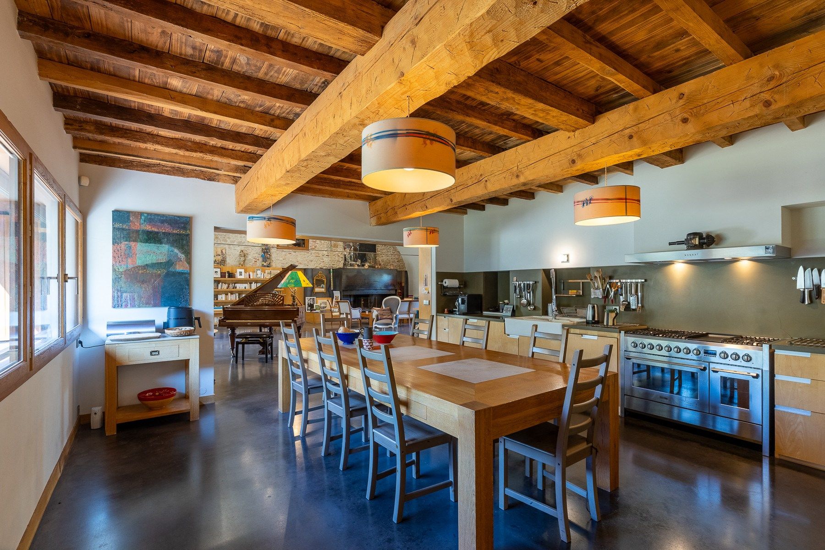
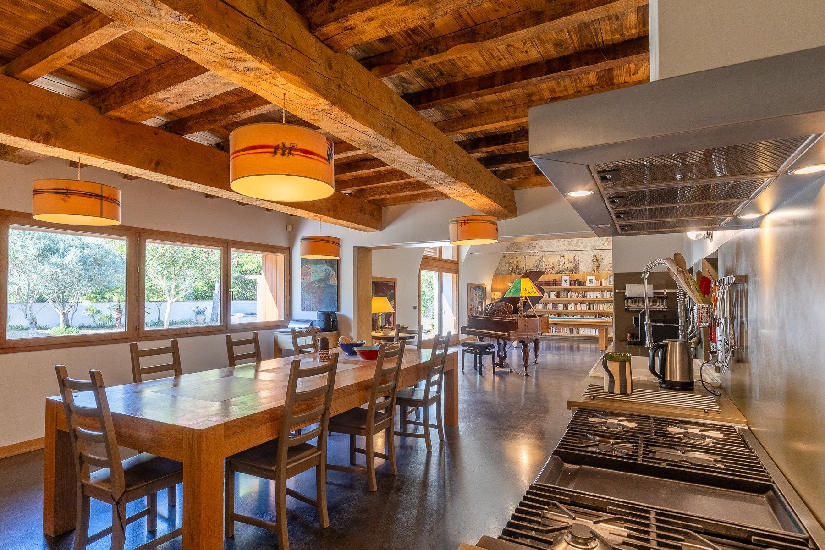
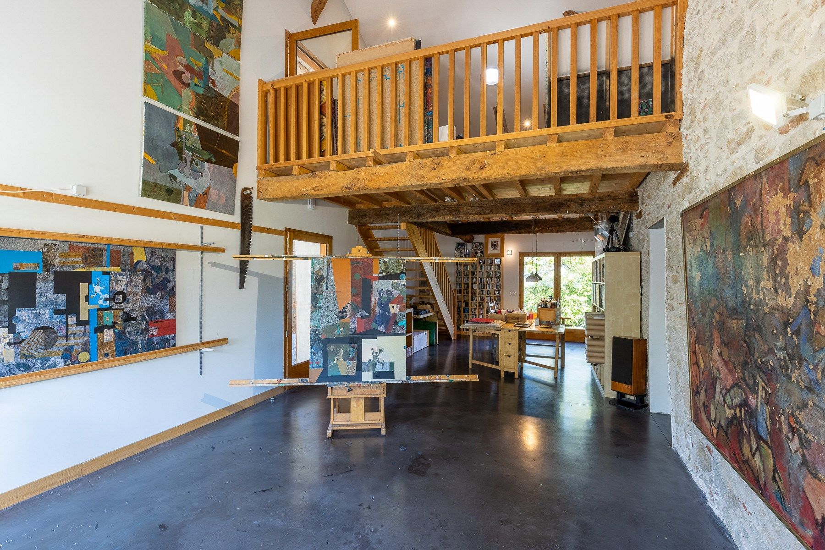
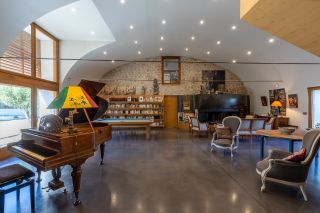
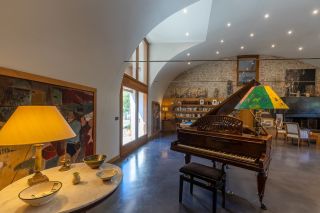
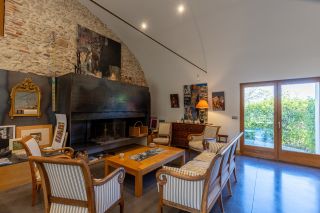
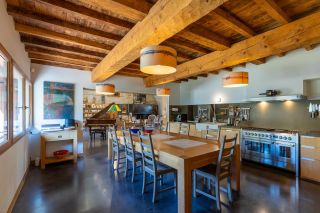
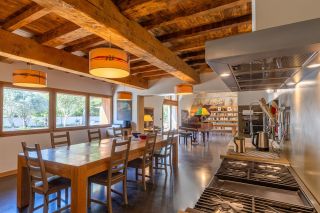
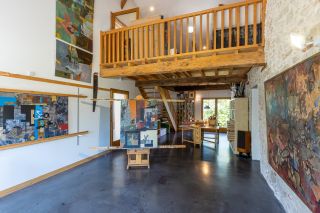
The main living area extends over nearly 100 sqm — a spectacular space where one can easily imagine lively gatherings with friends around a large dining table, or quieter evenings with family by the fire or gathered around the grand piano.
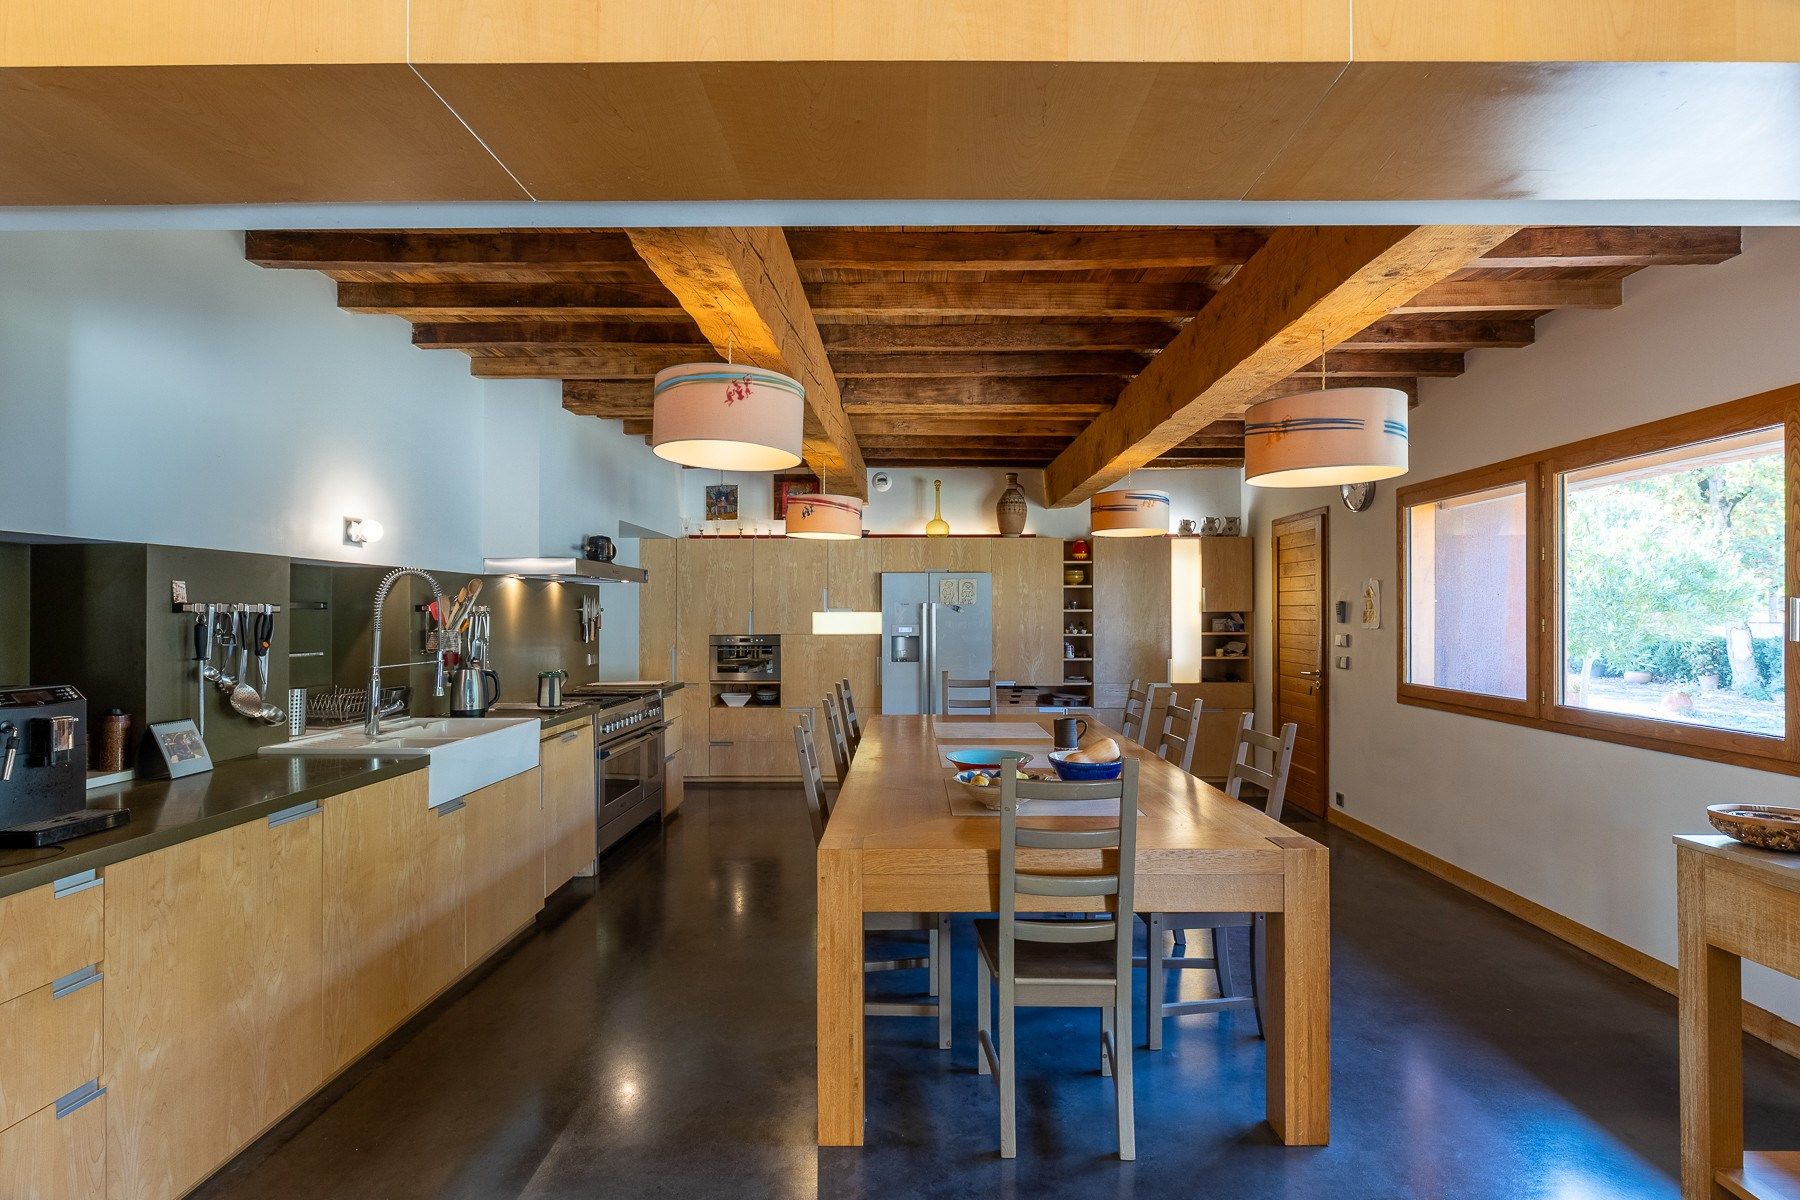
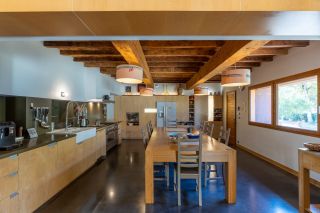
The adjoining kitchen, fully equipped and custom-designed for the property, offers an impressive 35 sqm and naturally continues this atmosphere of warmth and conviviality.
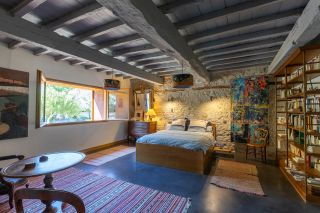
Everything has been designed to create a wonderful sense of flow, without ever compromising the feeling of space. The polished concrete flooring with underfloor heating throughout the ground floor further enhances this sense of continuity.
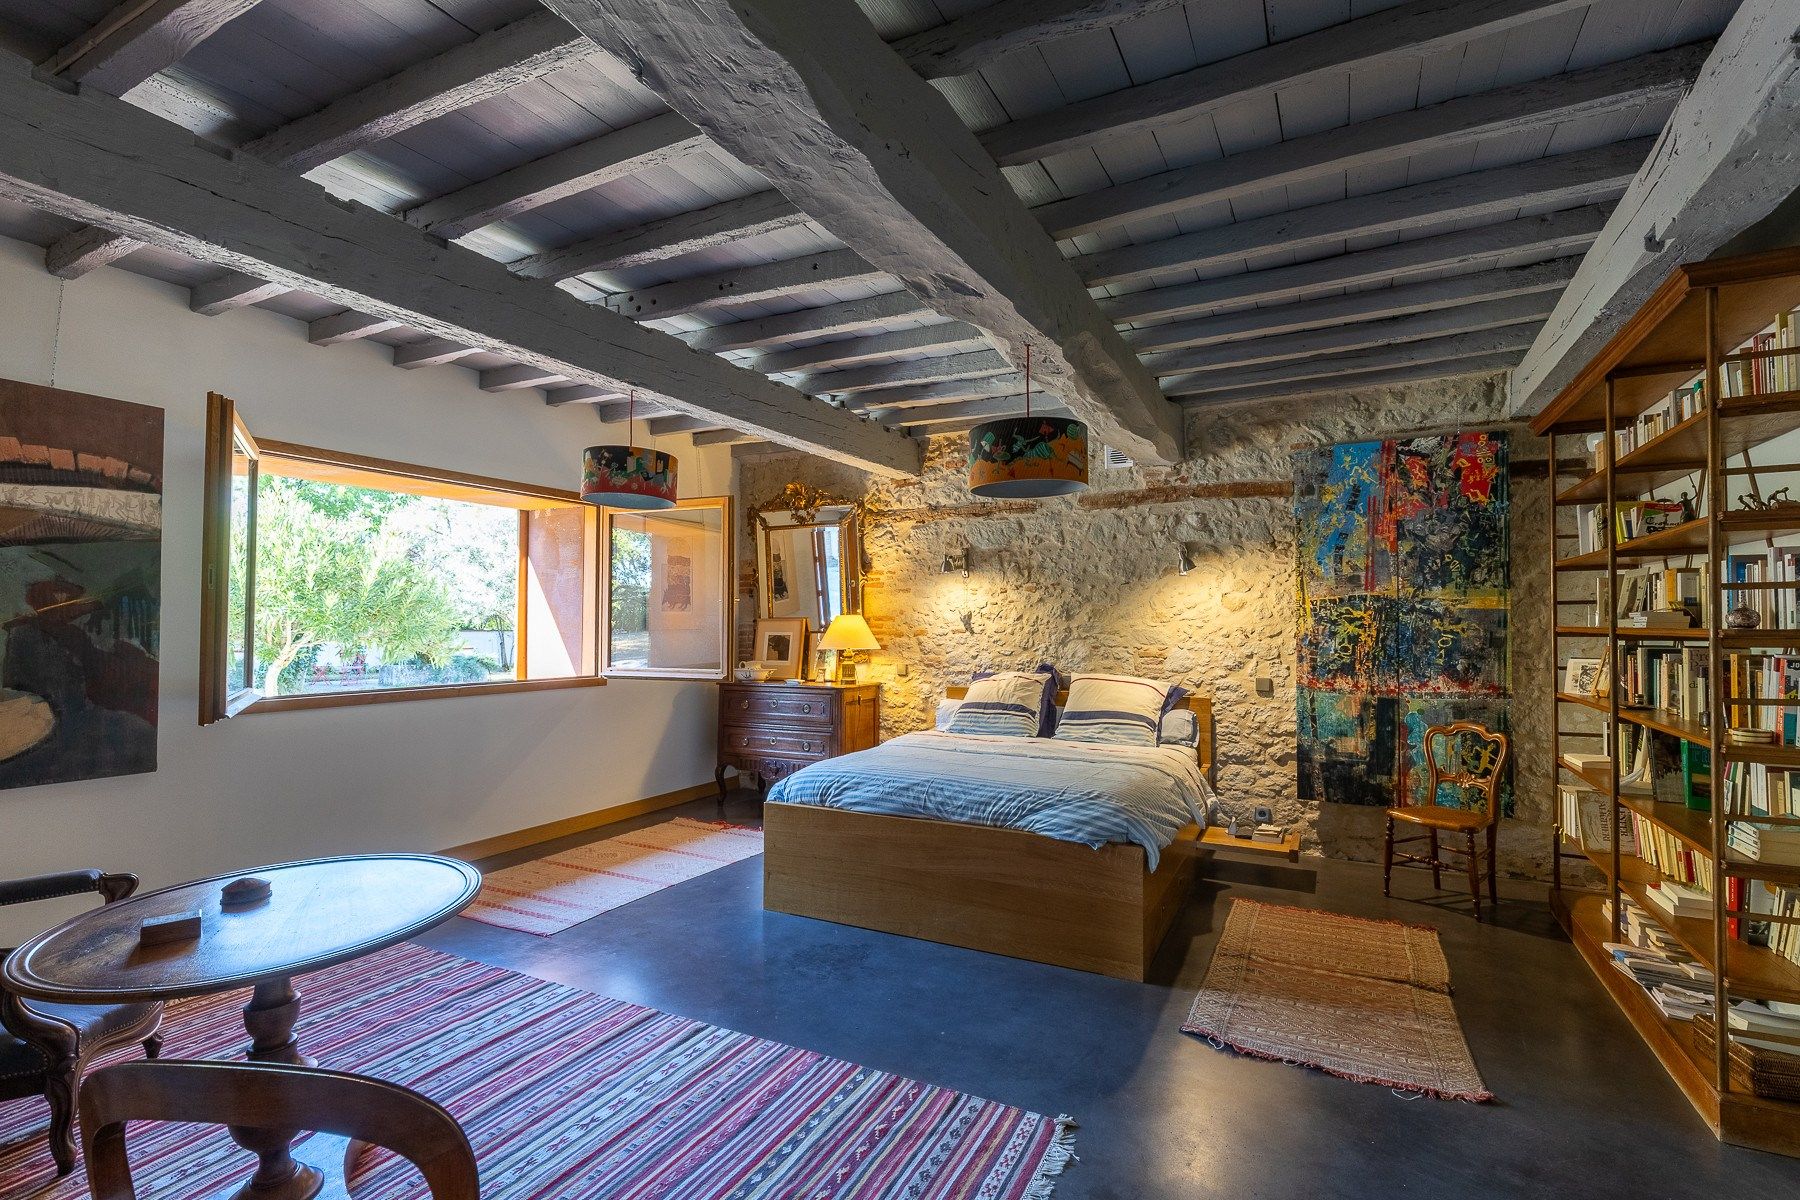
The 50 sqm principal suite offers a private retreat of its own, complete with an en-suite shower room and dressing room. A home cinema lounge and a utility room complete this level, combining comfort with practicality.
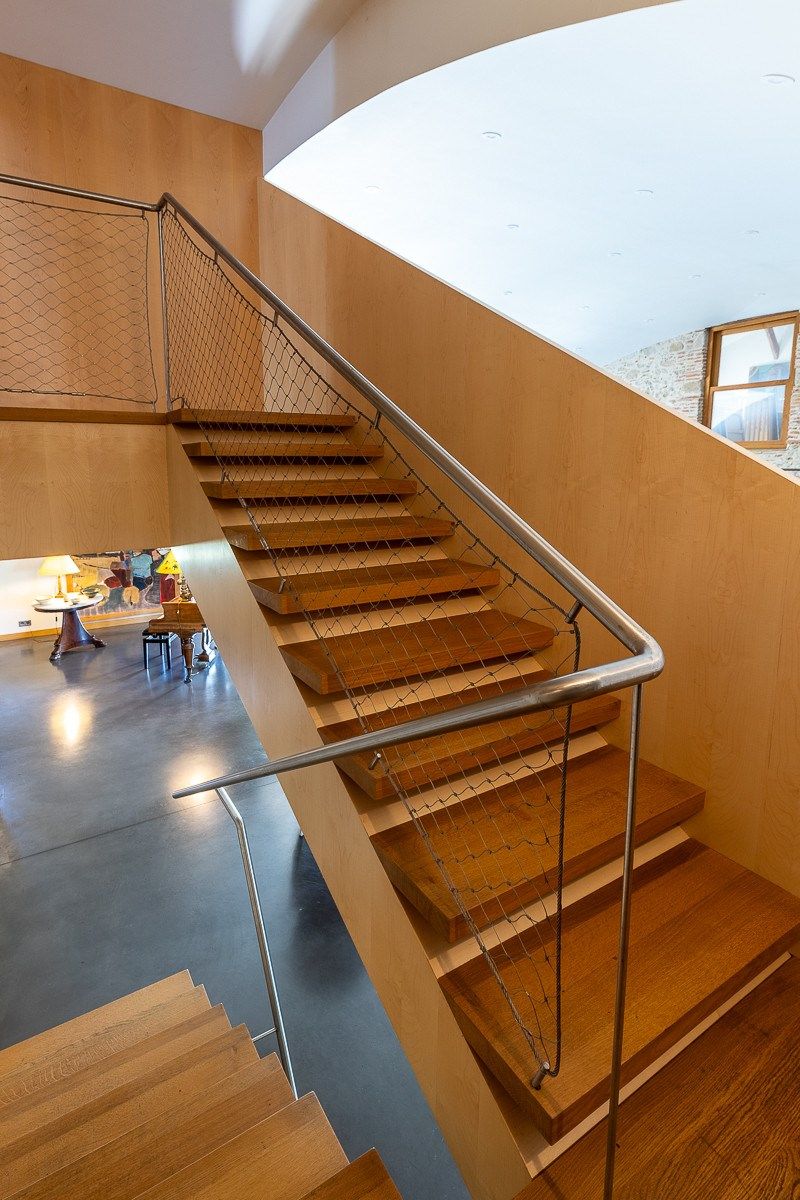
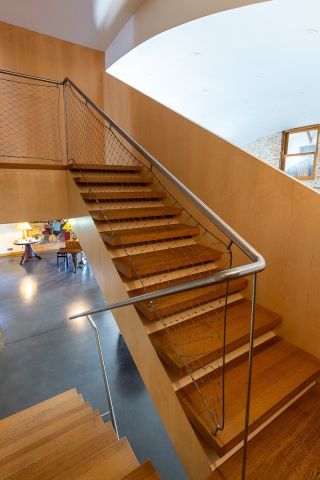
Then, a beautiful bespoke solid oak staircase, specifically designed to complement the generous proportions of the interior, leads upstairs.
And here, another delightful surprise awaits.
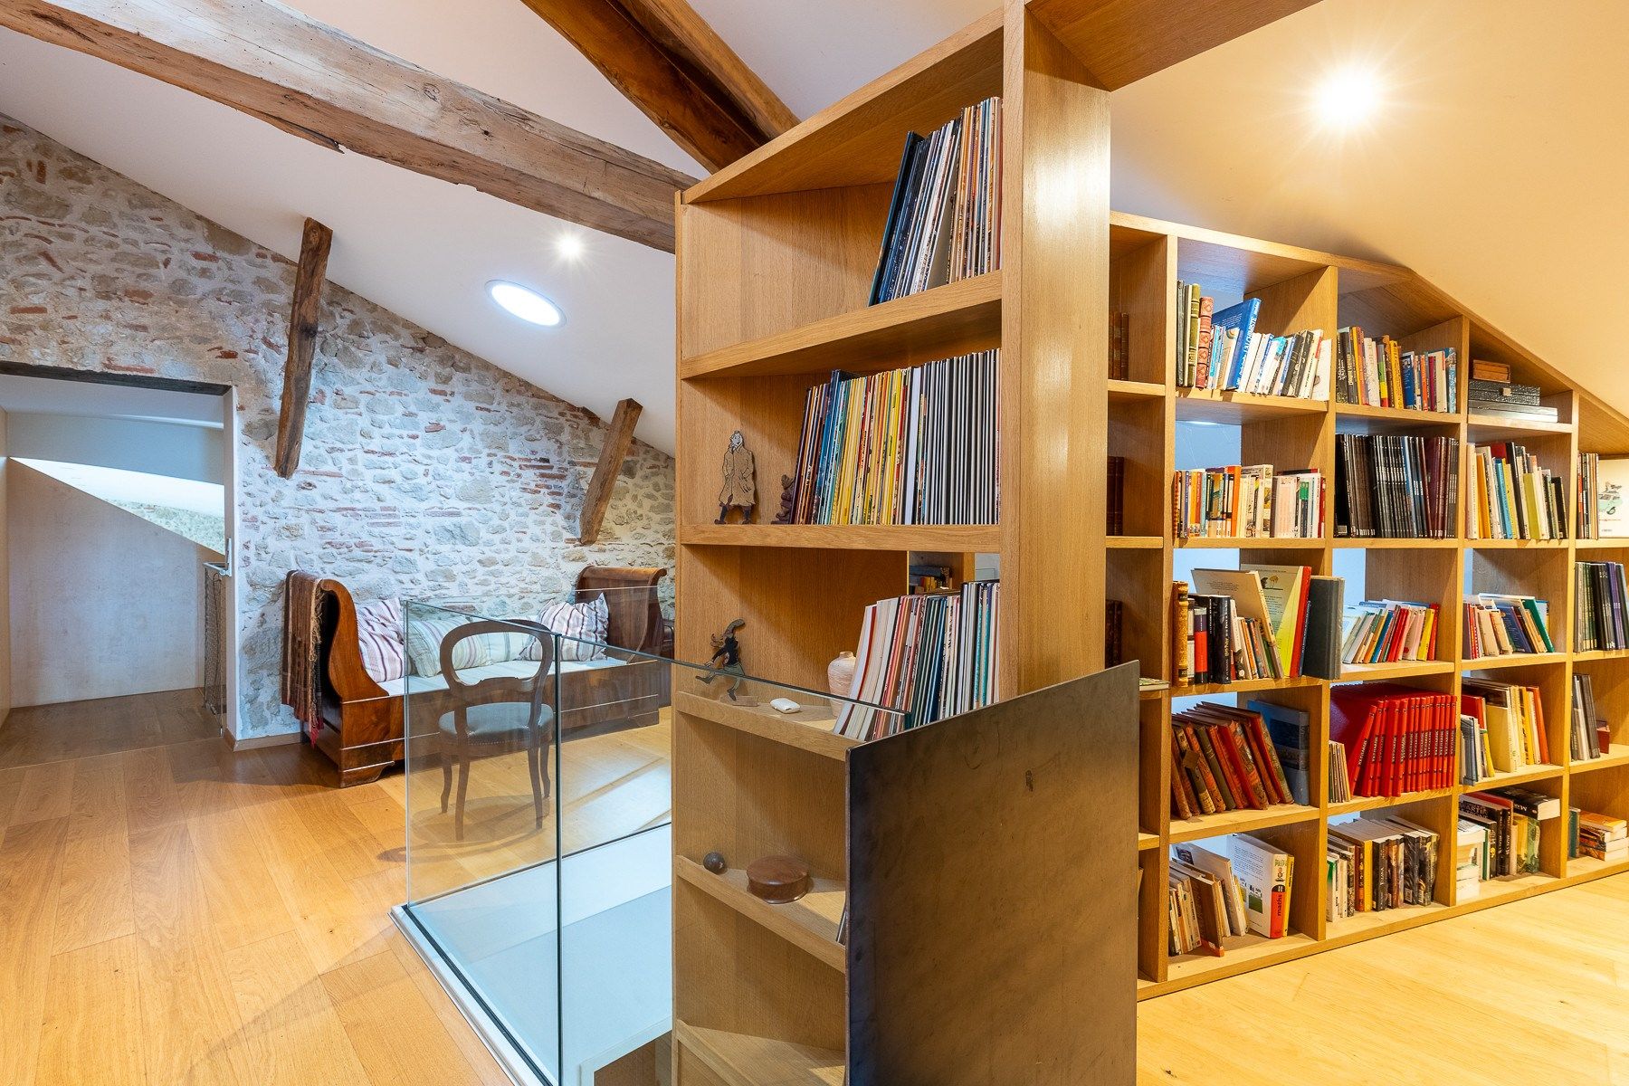
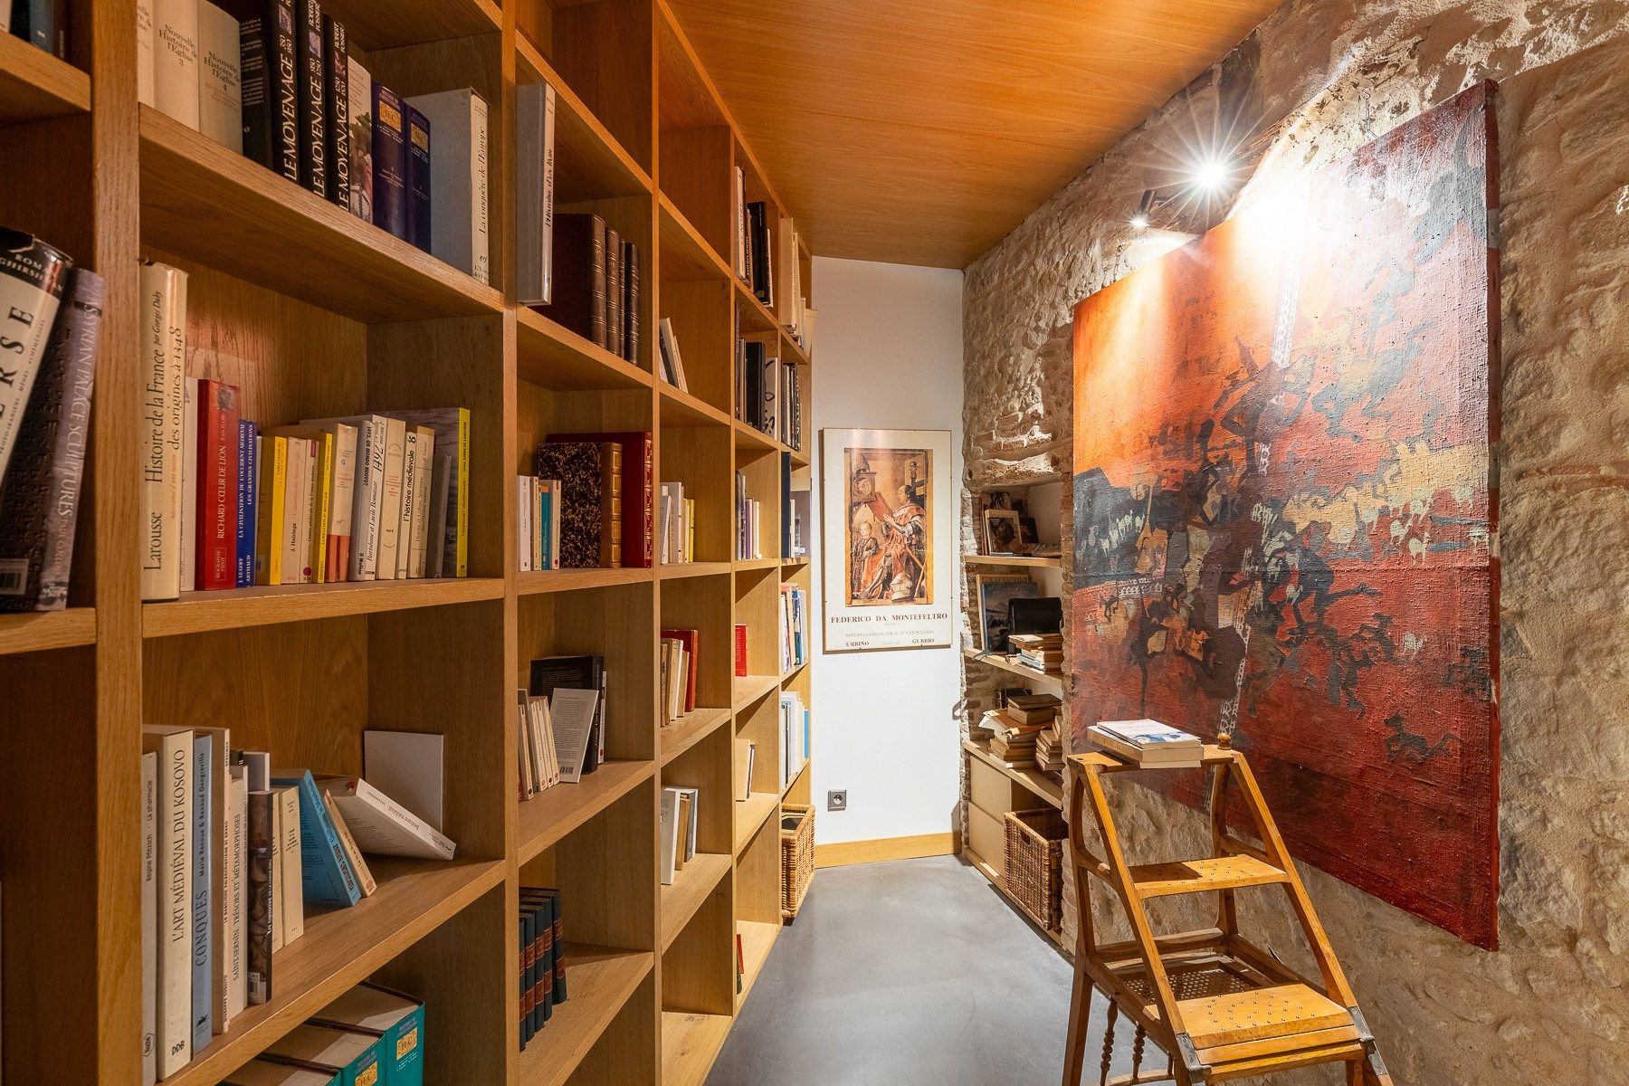
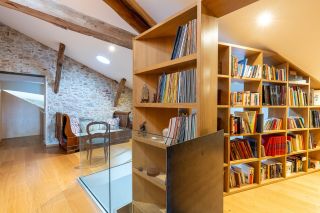
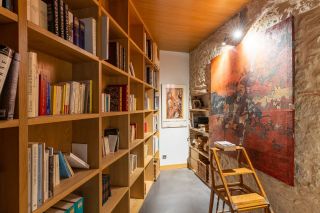
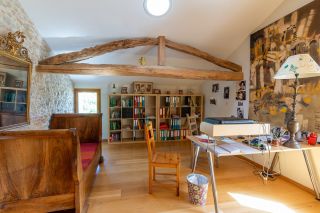
A beautifully arranged library, offering a more intimate retreat within the house.
The perfect place to settle down with a book, slow the pace and escape for a while from the activity of the main living spaces.
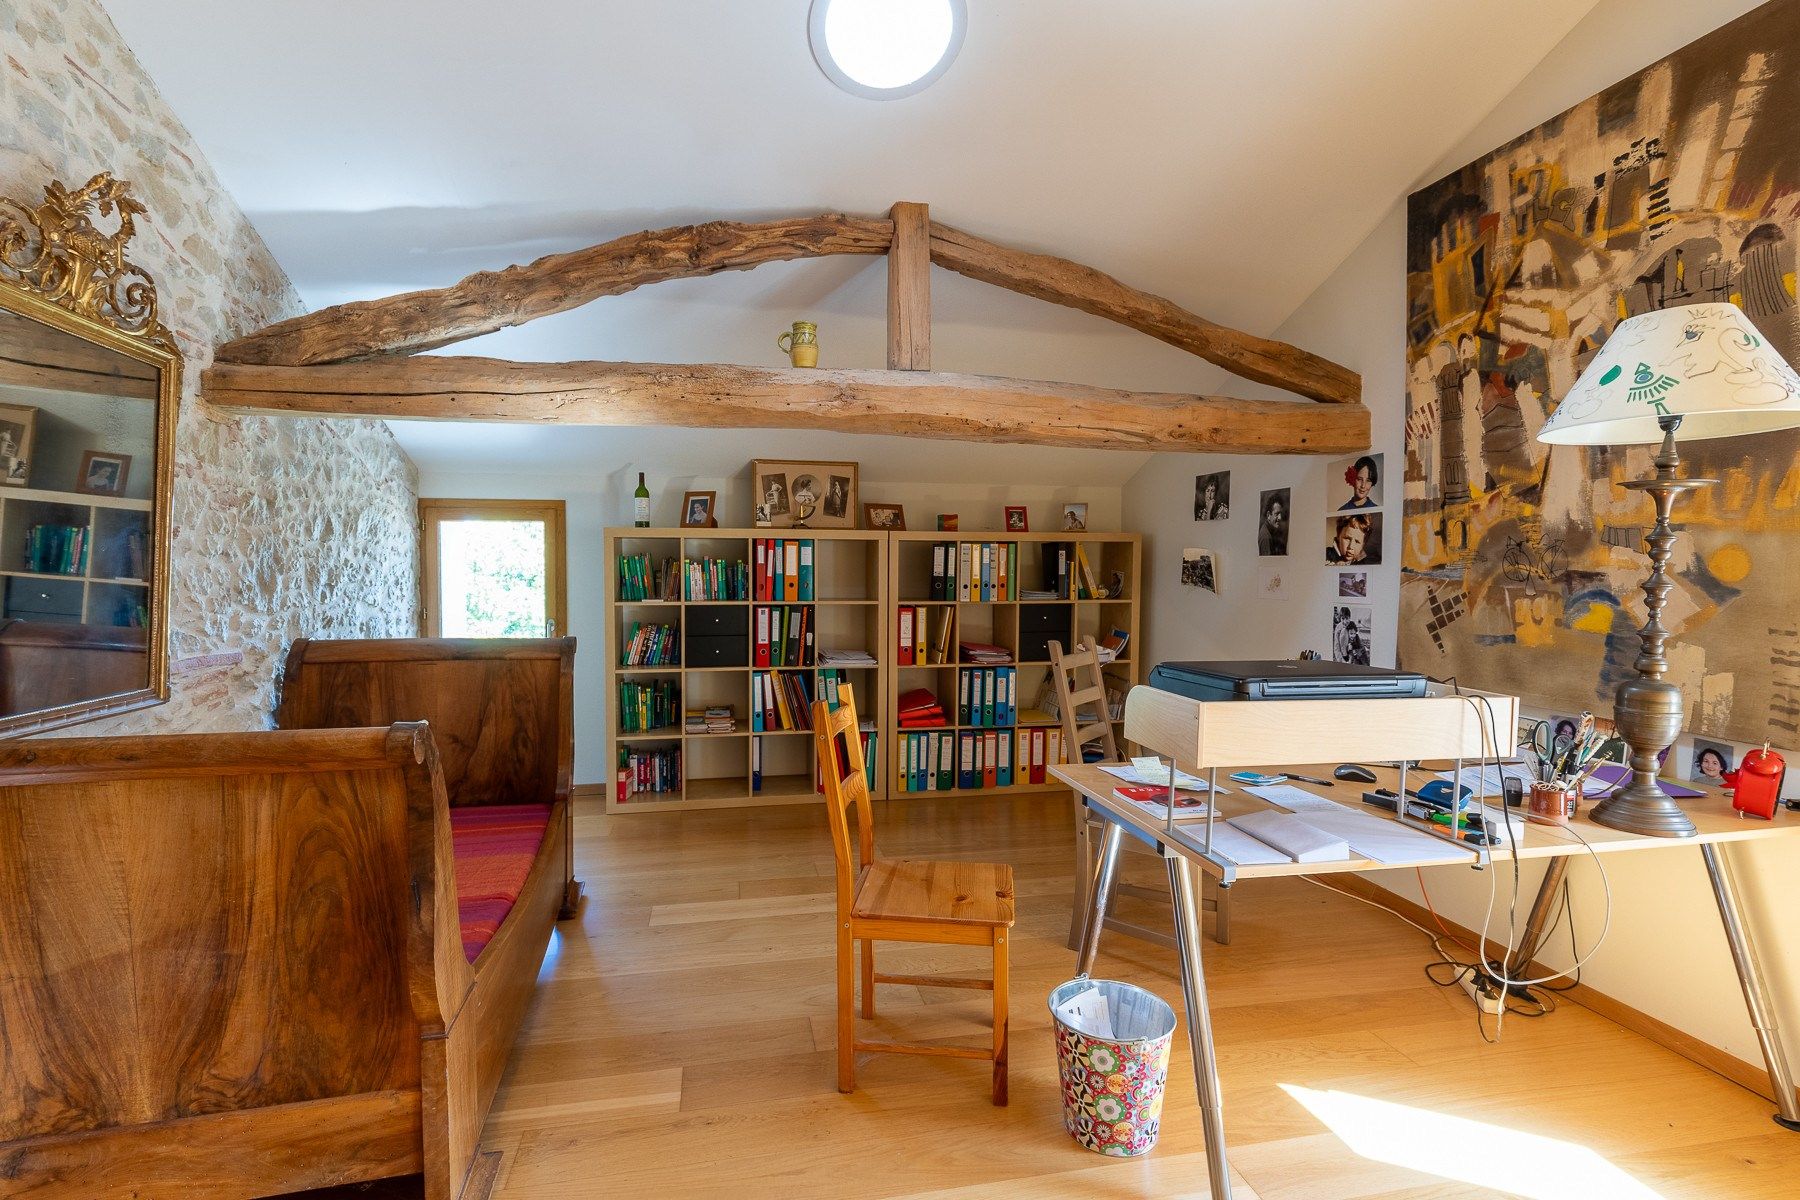
A long corridor then leads to a second bedroom suite with its own shower room and dressing room, an additional study, and two further bedrooms sharing a bathroom.
Everyone can find their own space, whether for family life, work or quiet moments of relaxation.
An adjoining yet independent duplex space offers even further possibilities for future projects.
Outside, the atmosphere takes on another dimension.
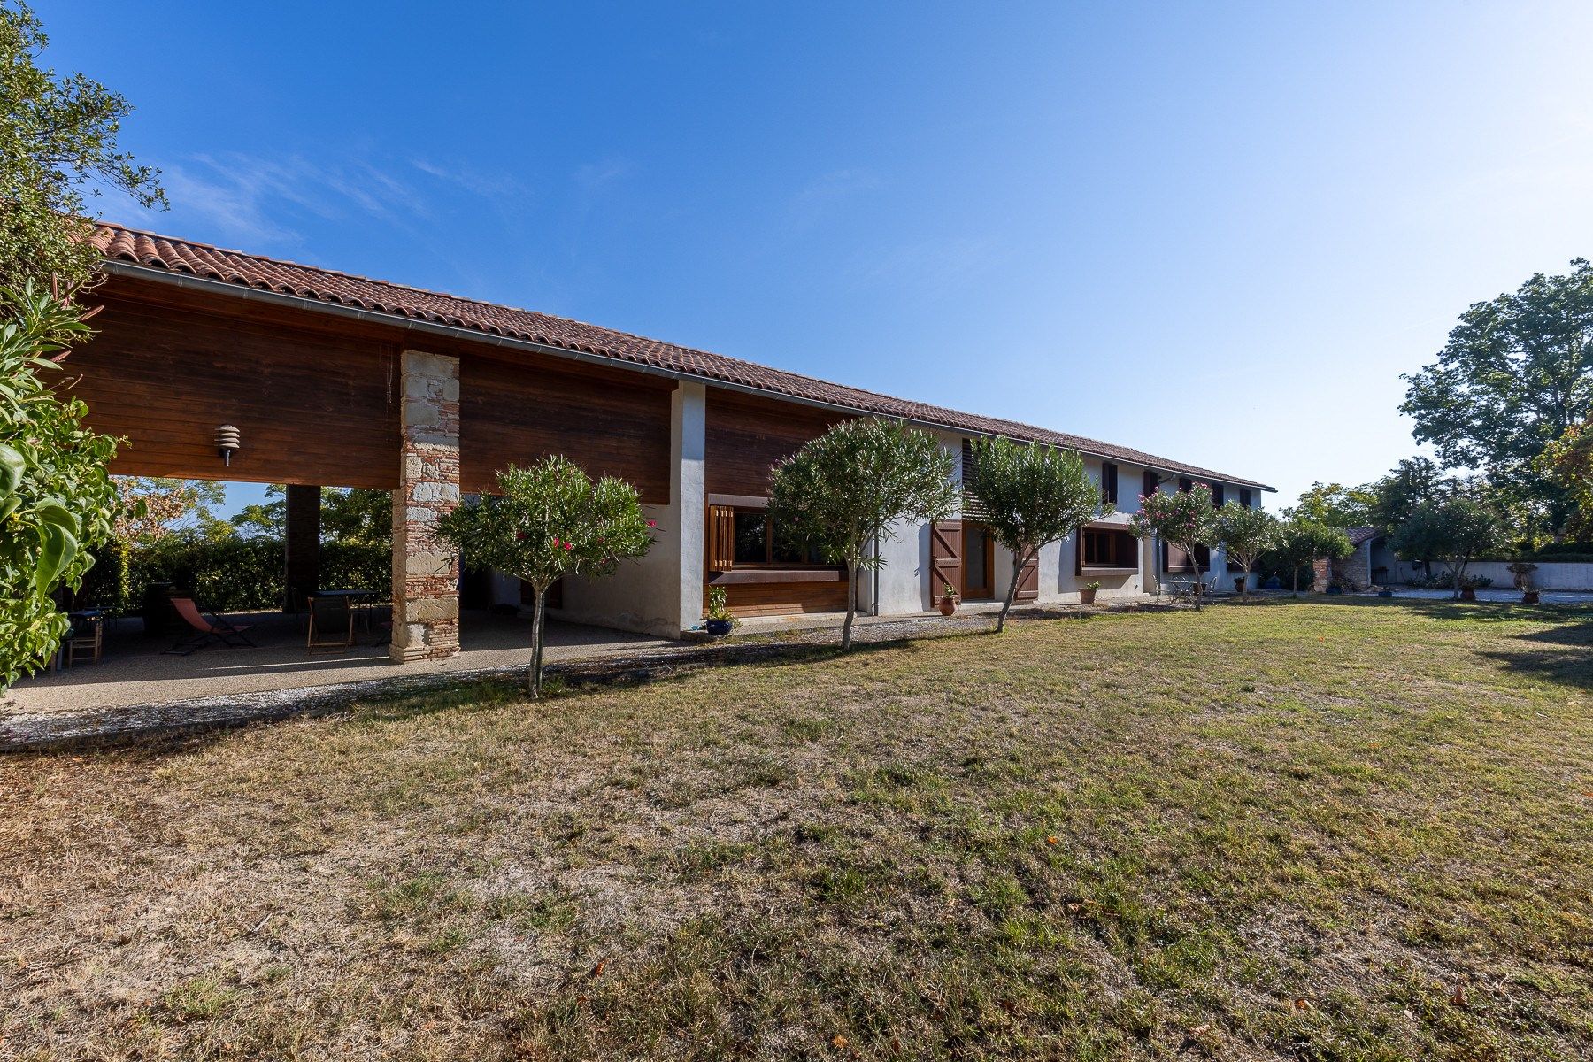
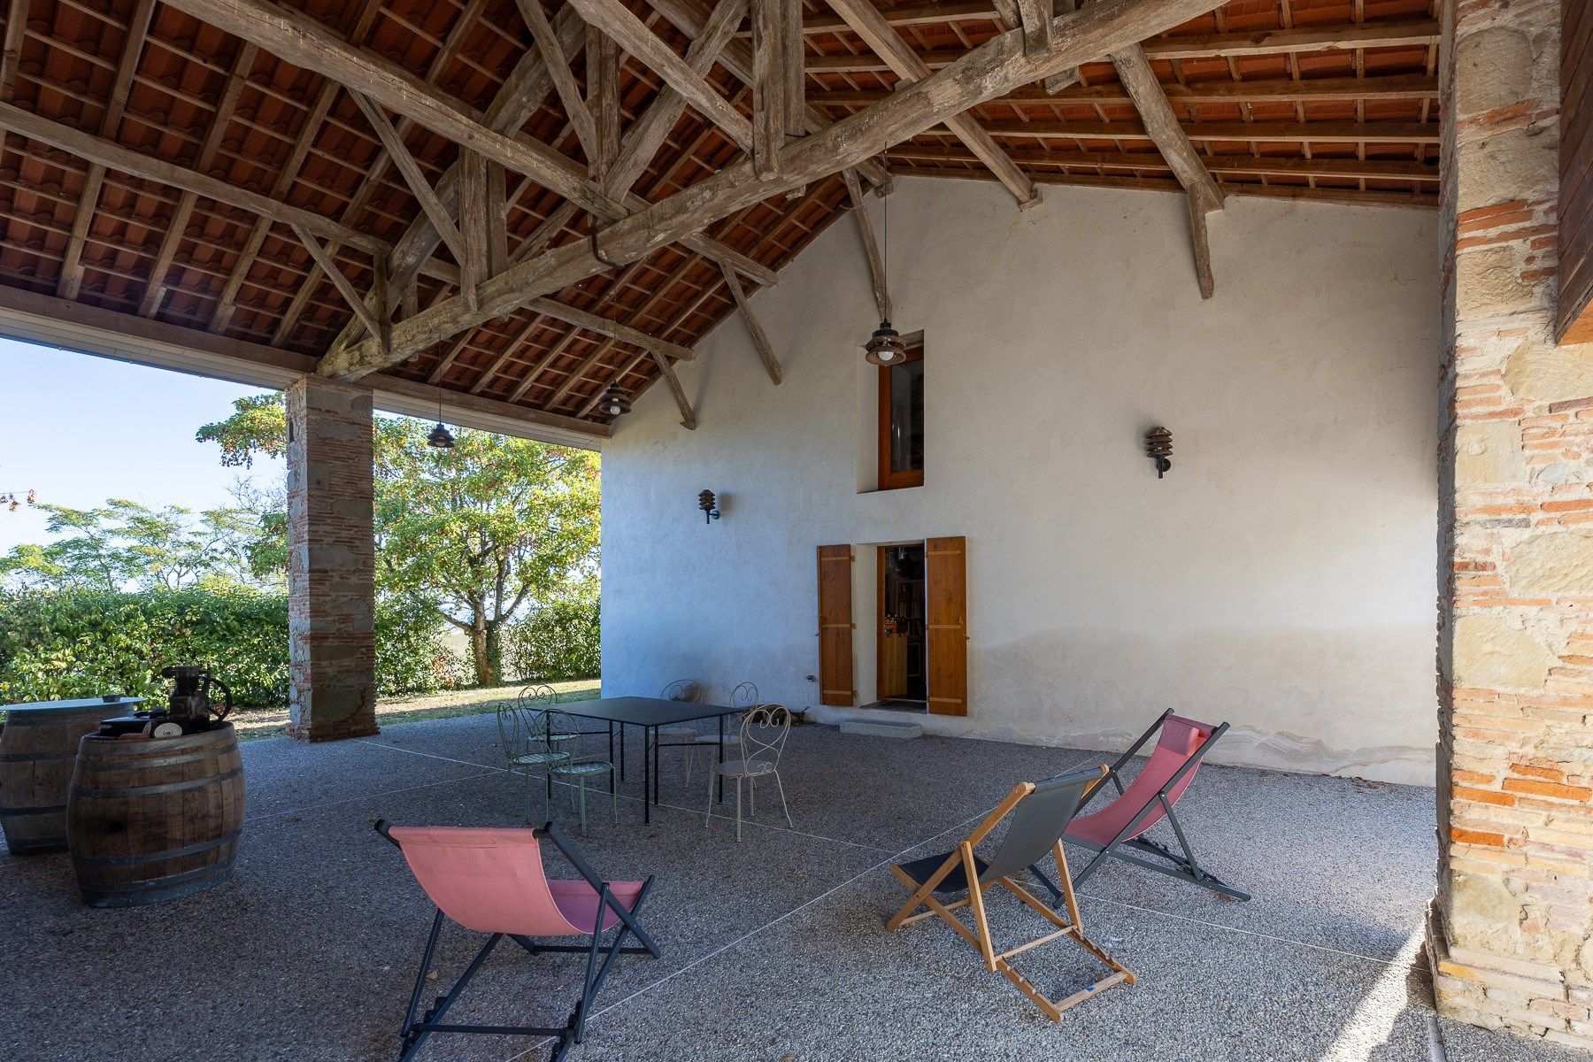
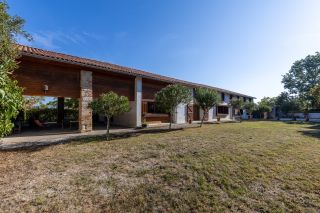
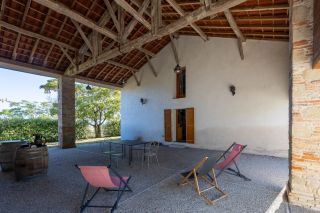
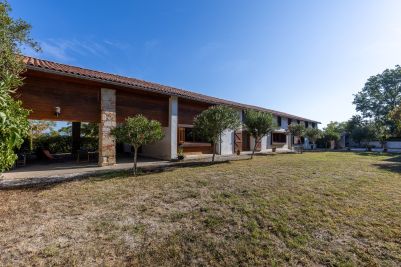
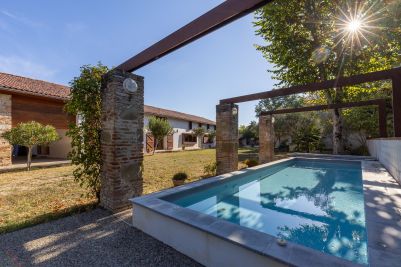
Part of the long façade is clad in Corten steel, introducing a bold contemporary touch that contrasts beautifully with the original rural architecture.
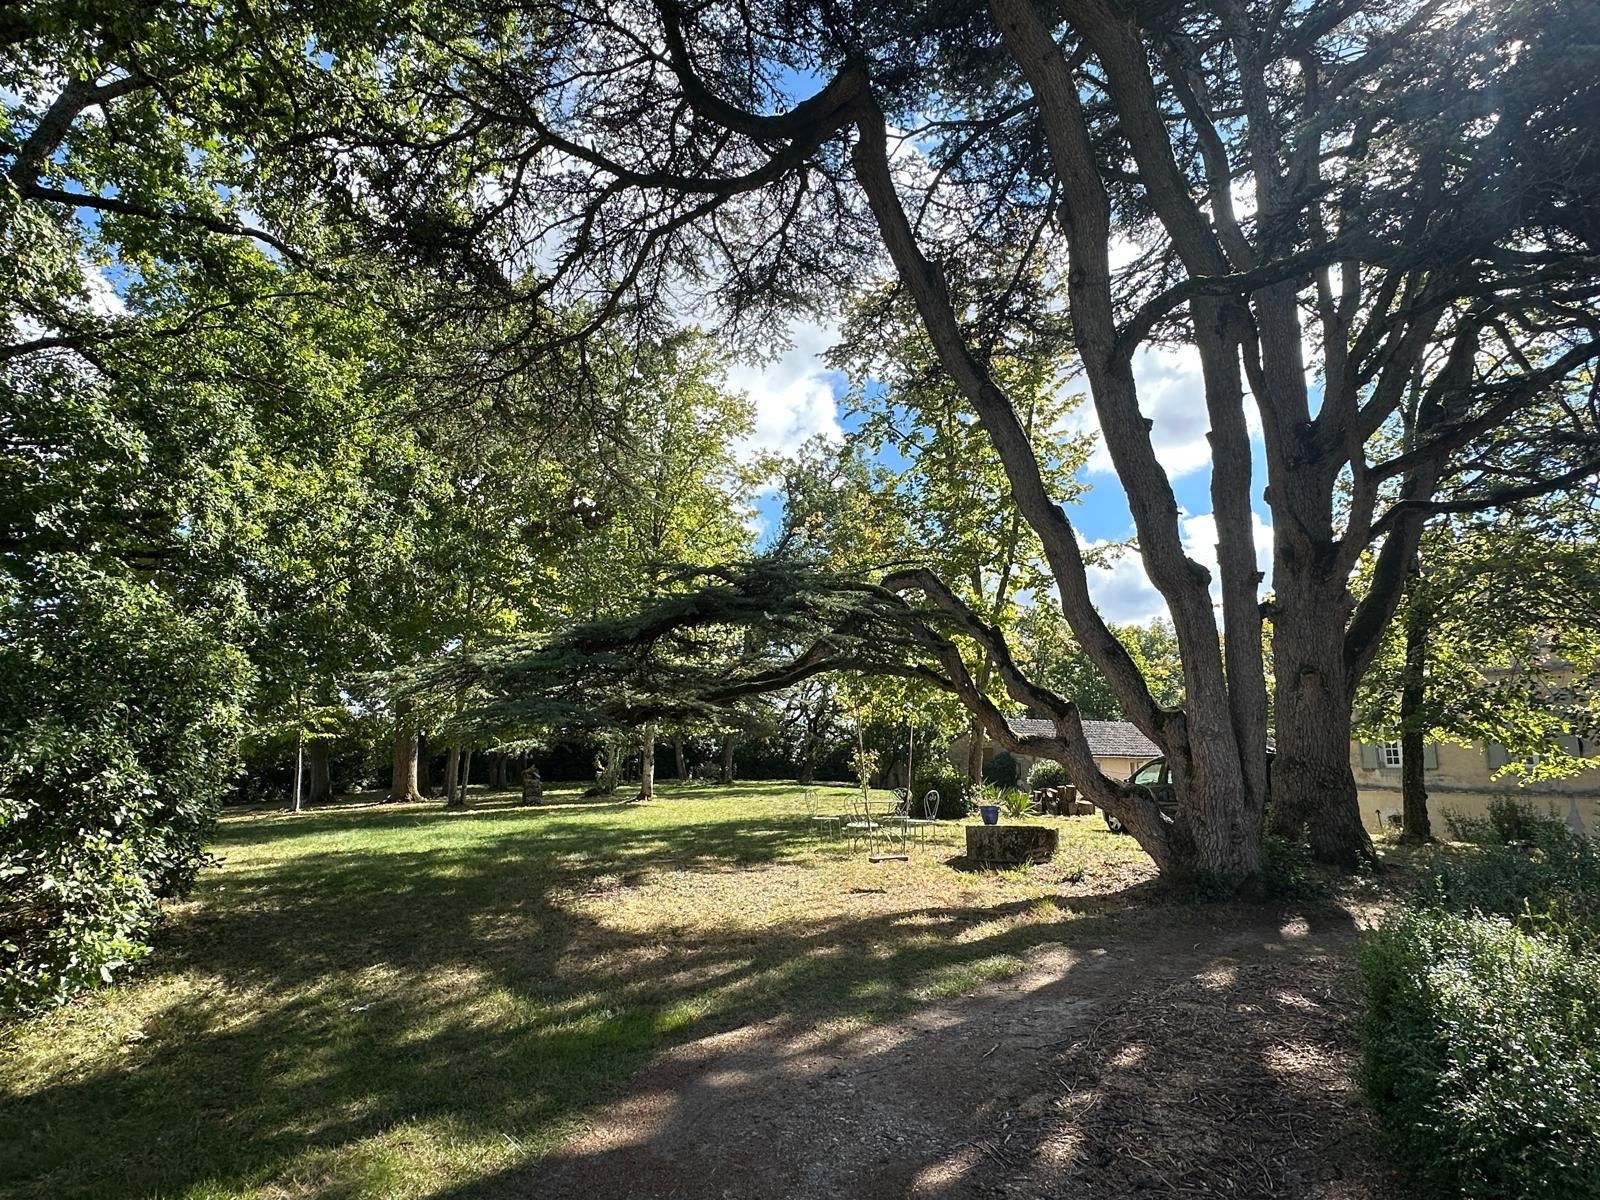
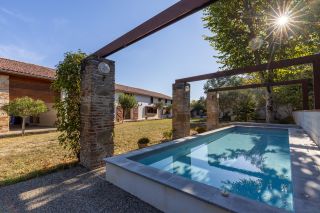
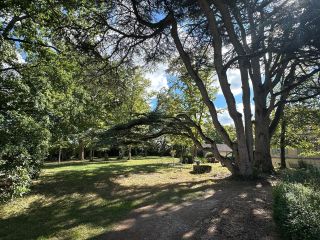
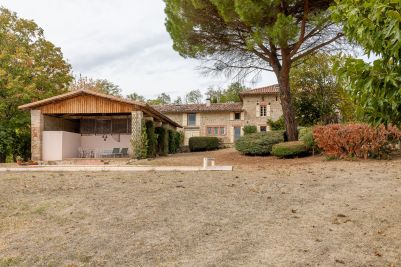
The 6,500 sqm garden, beautifully landscaped with trees and plants, some more than a century old, forms a natural extension of the house.
Open views stretch out in every direction, the surroundings are peaceful, and the various outdoor spaces invite you to make the most of the warmer months.
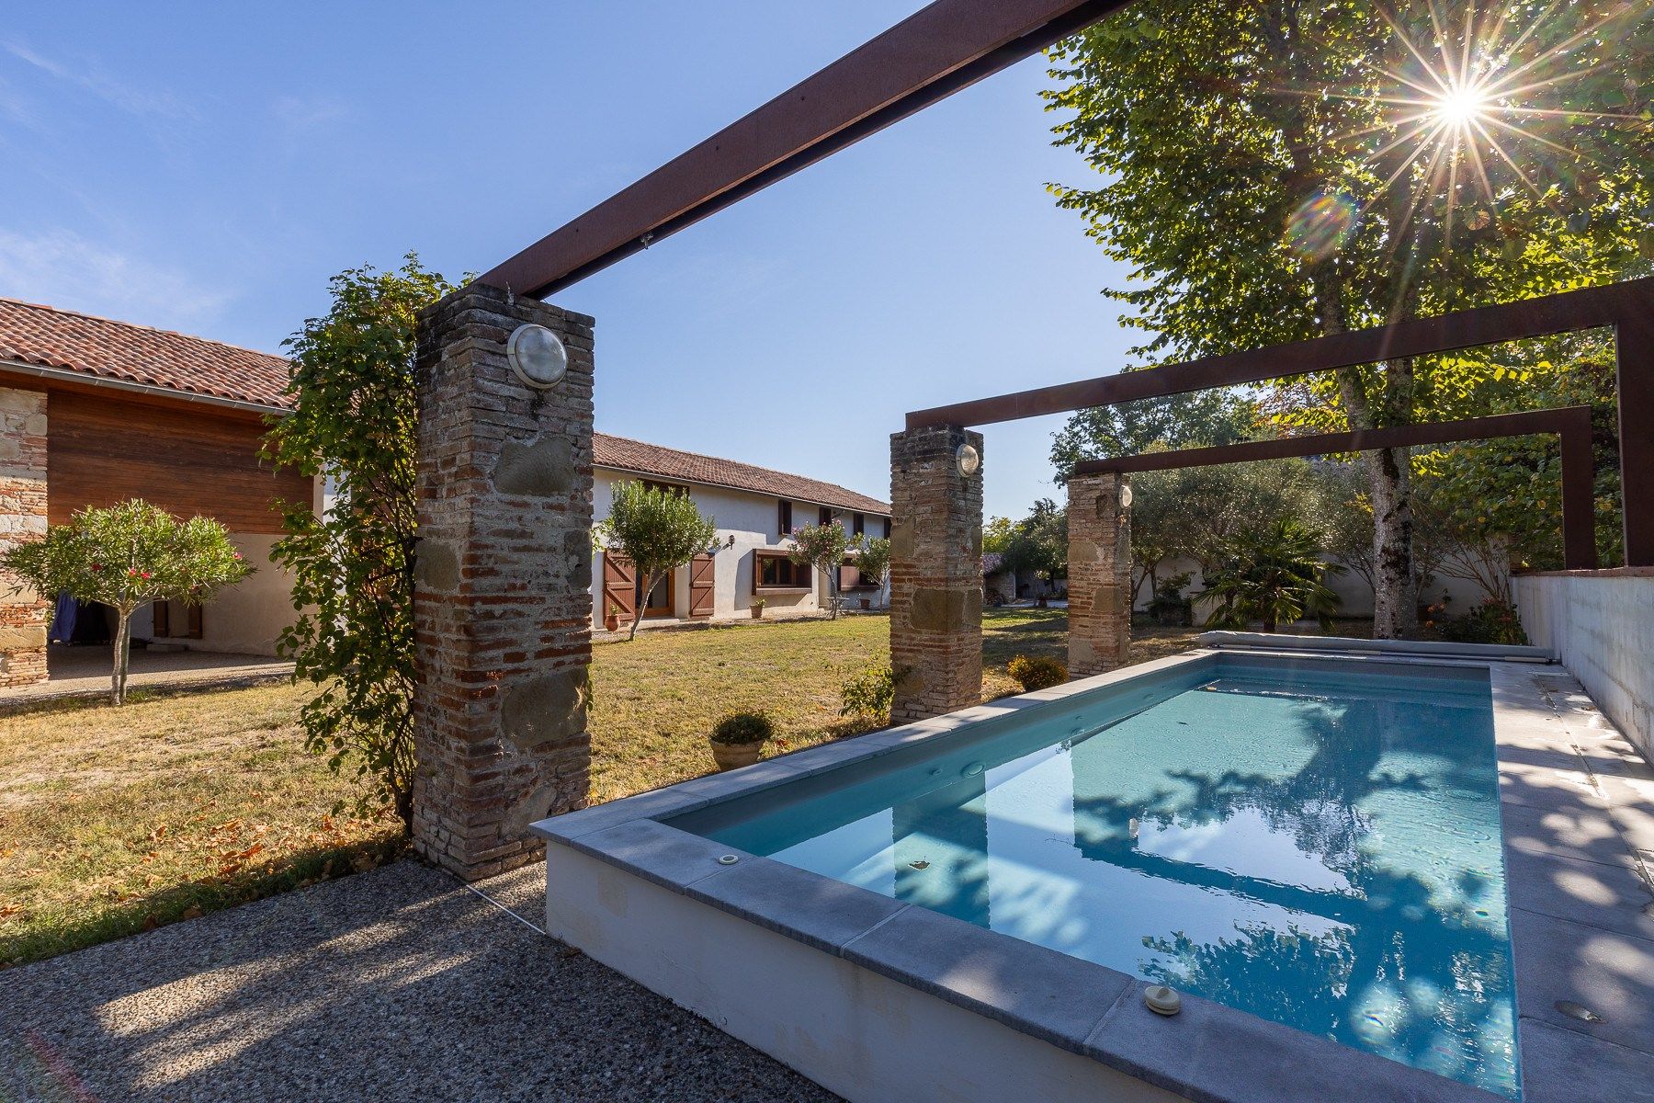
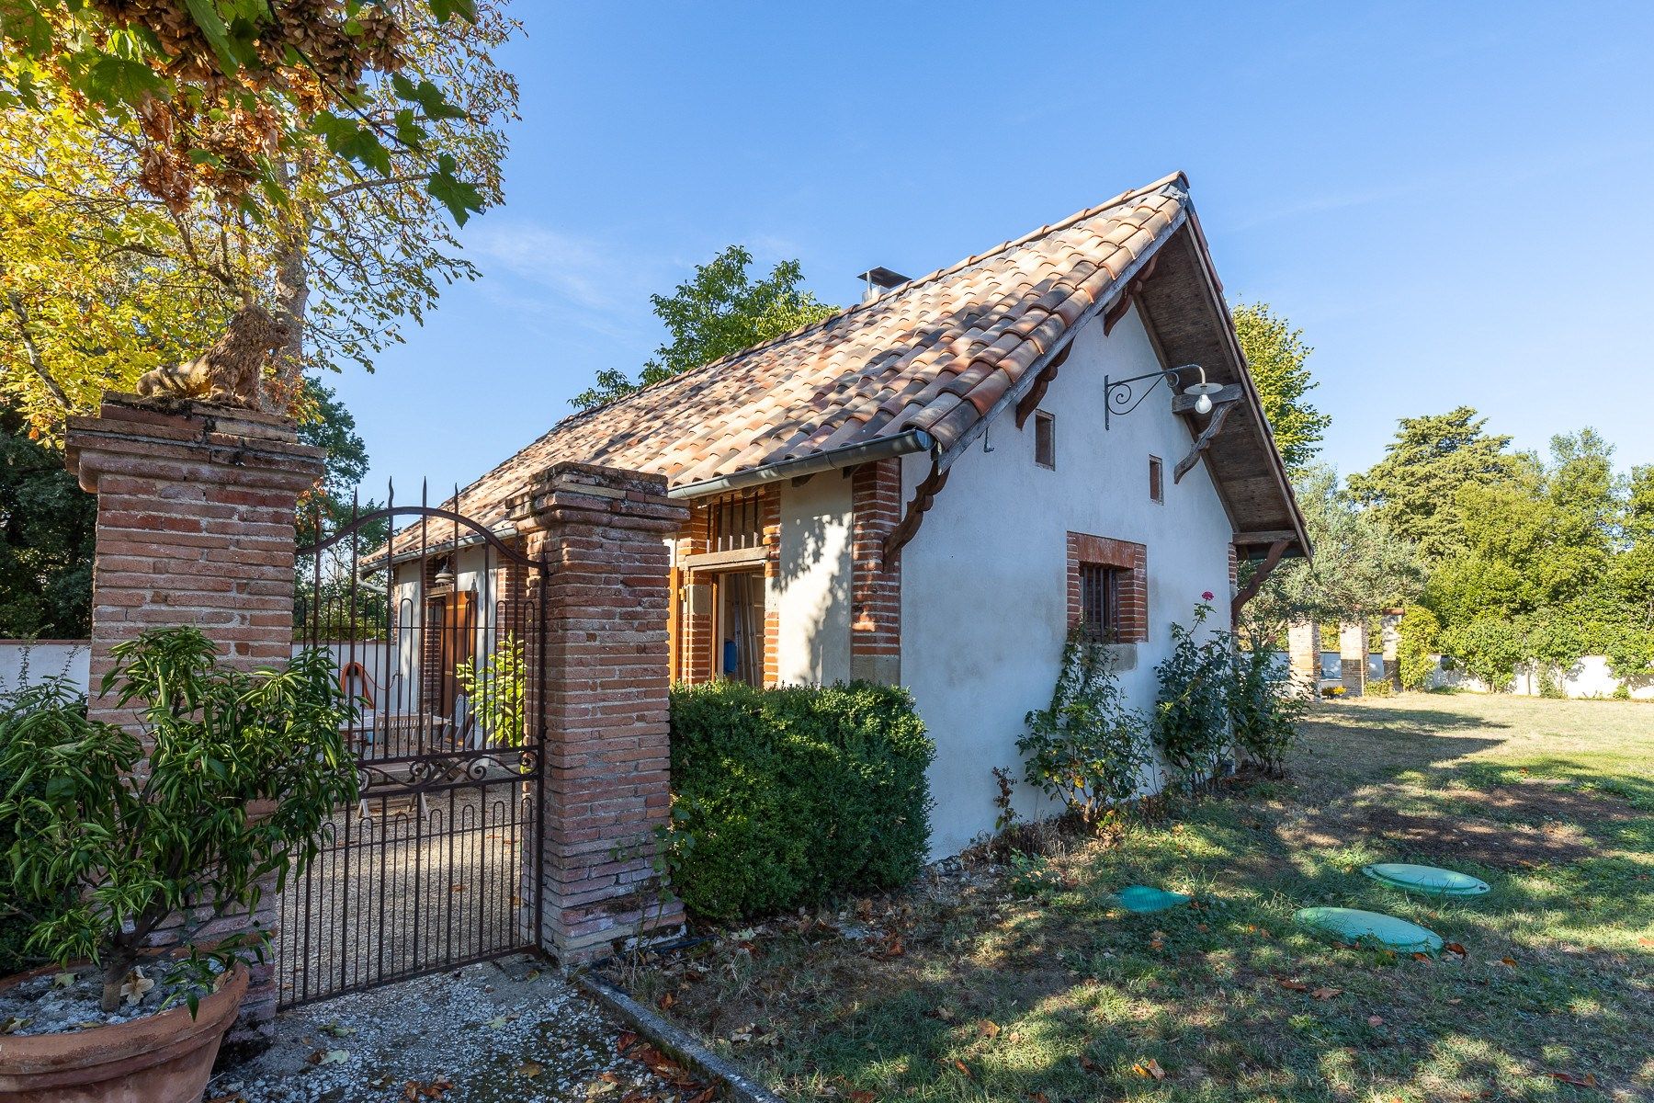
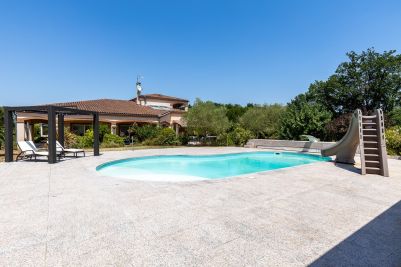
The swimming pool and its dedicated pool-house pavilion become the natural gathering place on summer days.
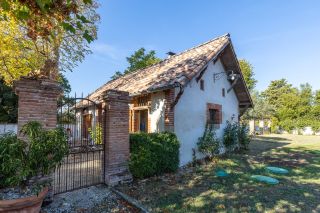
A little further away, a charming wooden playhouse awaits children's adventures, while the traditional bread oven evokes leisurely outdoor meals, barbecues and long evenings spent with family and friends.
A garage completes the property.
Yet what makes this home truly special goes far beyond its generous dimensions or the quality of its features.
It is the successful meeting of two worlds: the heritage of a traditional rural building and the bold vision of contemporary architecture.
It is the natural light that flows through the rooms, the impressive spaces that reveal themselves gradually, the flexibility of the layout and the atmosphere that feels both sophisticated and wonderfully relaxed.
All of this in excellent condition, just minutes from the shops, restaurants and everyday amenities of Lavaur.
A home for those who appreciate character and authenticity, but are unwilling to compromise on space, light or contemporary comfort.
An old farmhouse given a new lease of life, without losing its soul.
And today, it offers far more than simply a beautiful home: a different way of experiencing life in the countryside.
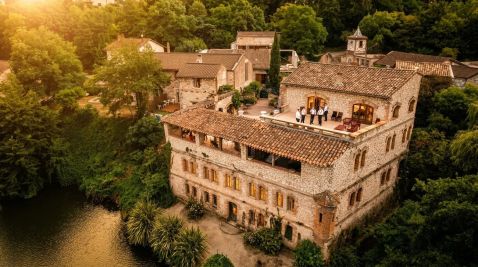
For those with a more ambitious vision, an additional manor house and its outbuildings are also available, offering the opportunity to create a larger private estate.
Clarify the independent duplex potentialRefine the garden description for accuracy
Read more